Cowper Road,
Slough
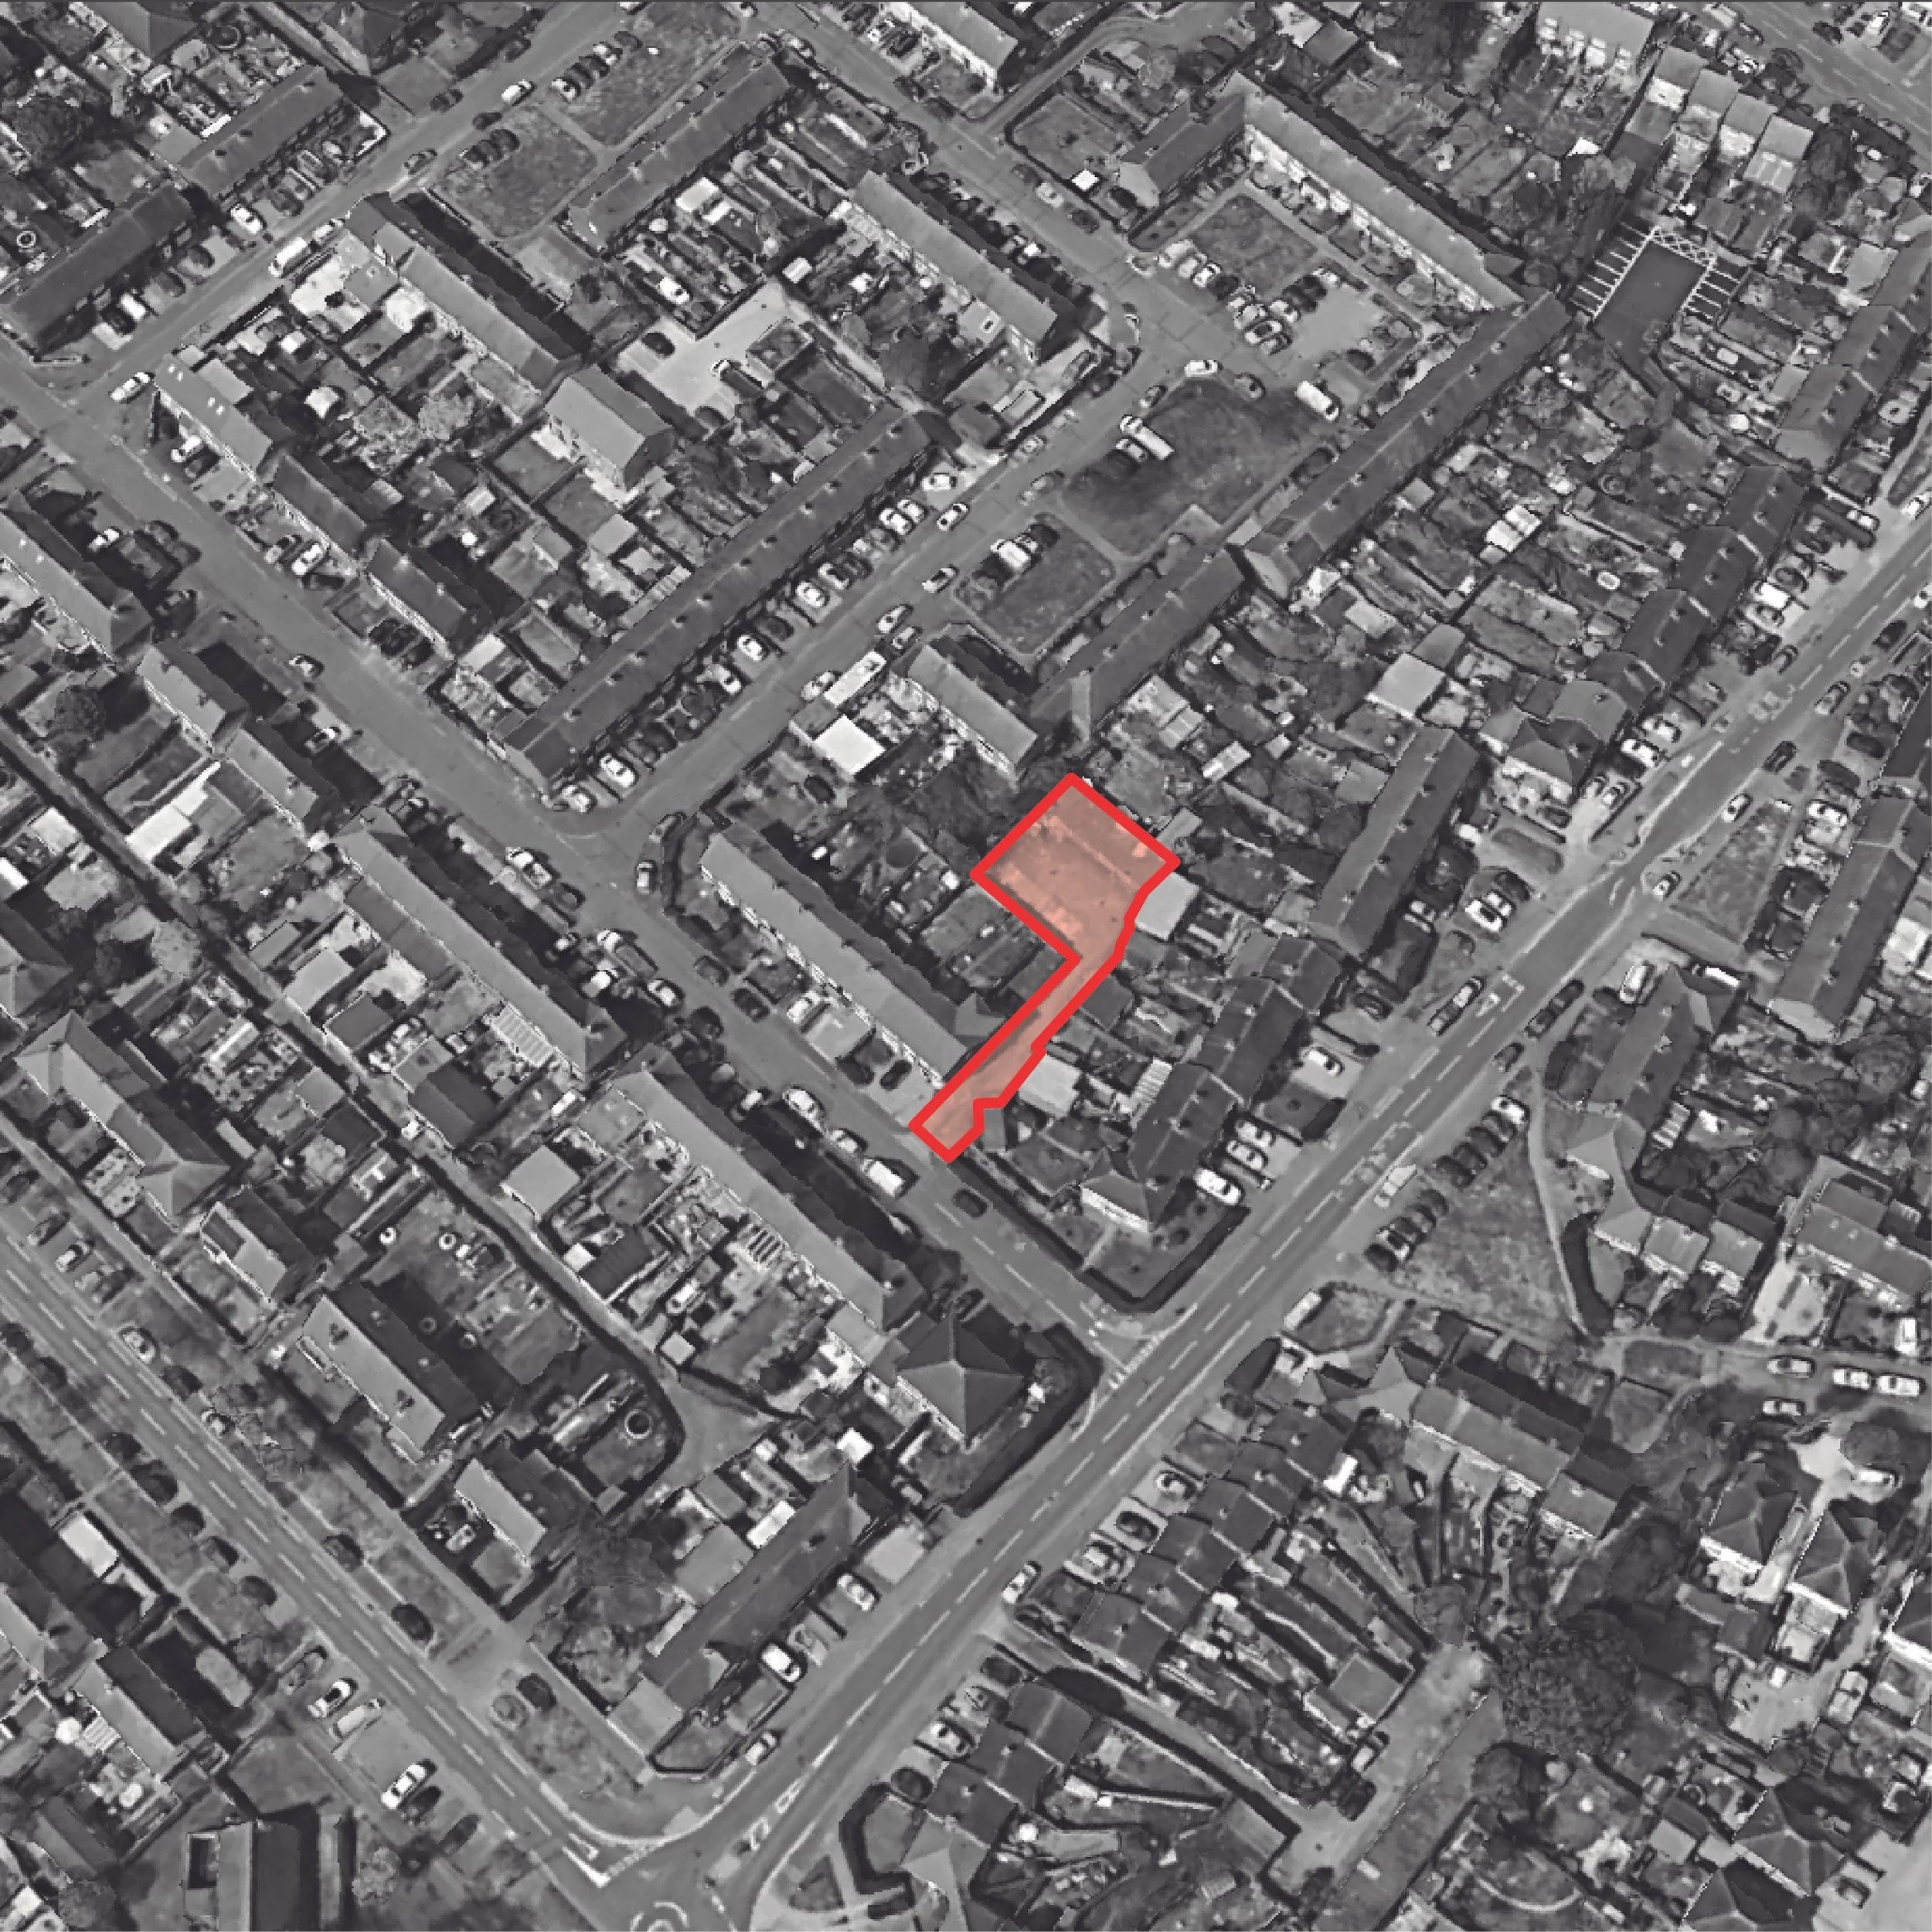
The site at Cowper Road Garages, Slough is currently occupied by a redundant garage court on previously developed land within an established residential neighbourhood. The proposal seeks to transform this underutilised brownfield site into two high-quality family homes, demonstrating how small, constrained sites can make a valuable contribution to local housing supply whilst respecting the character and amenity of their surroundings.
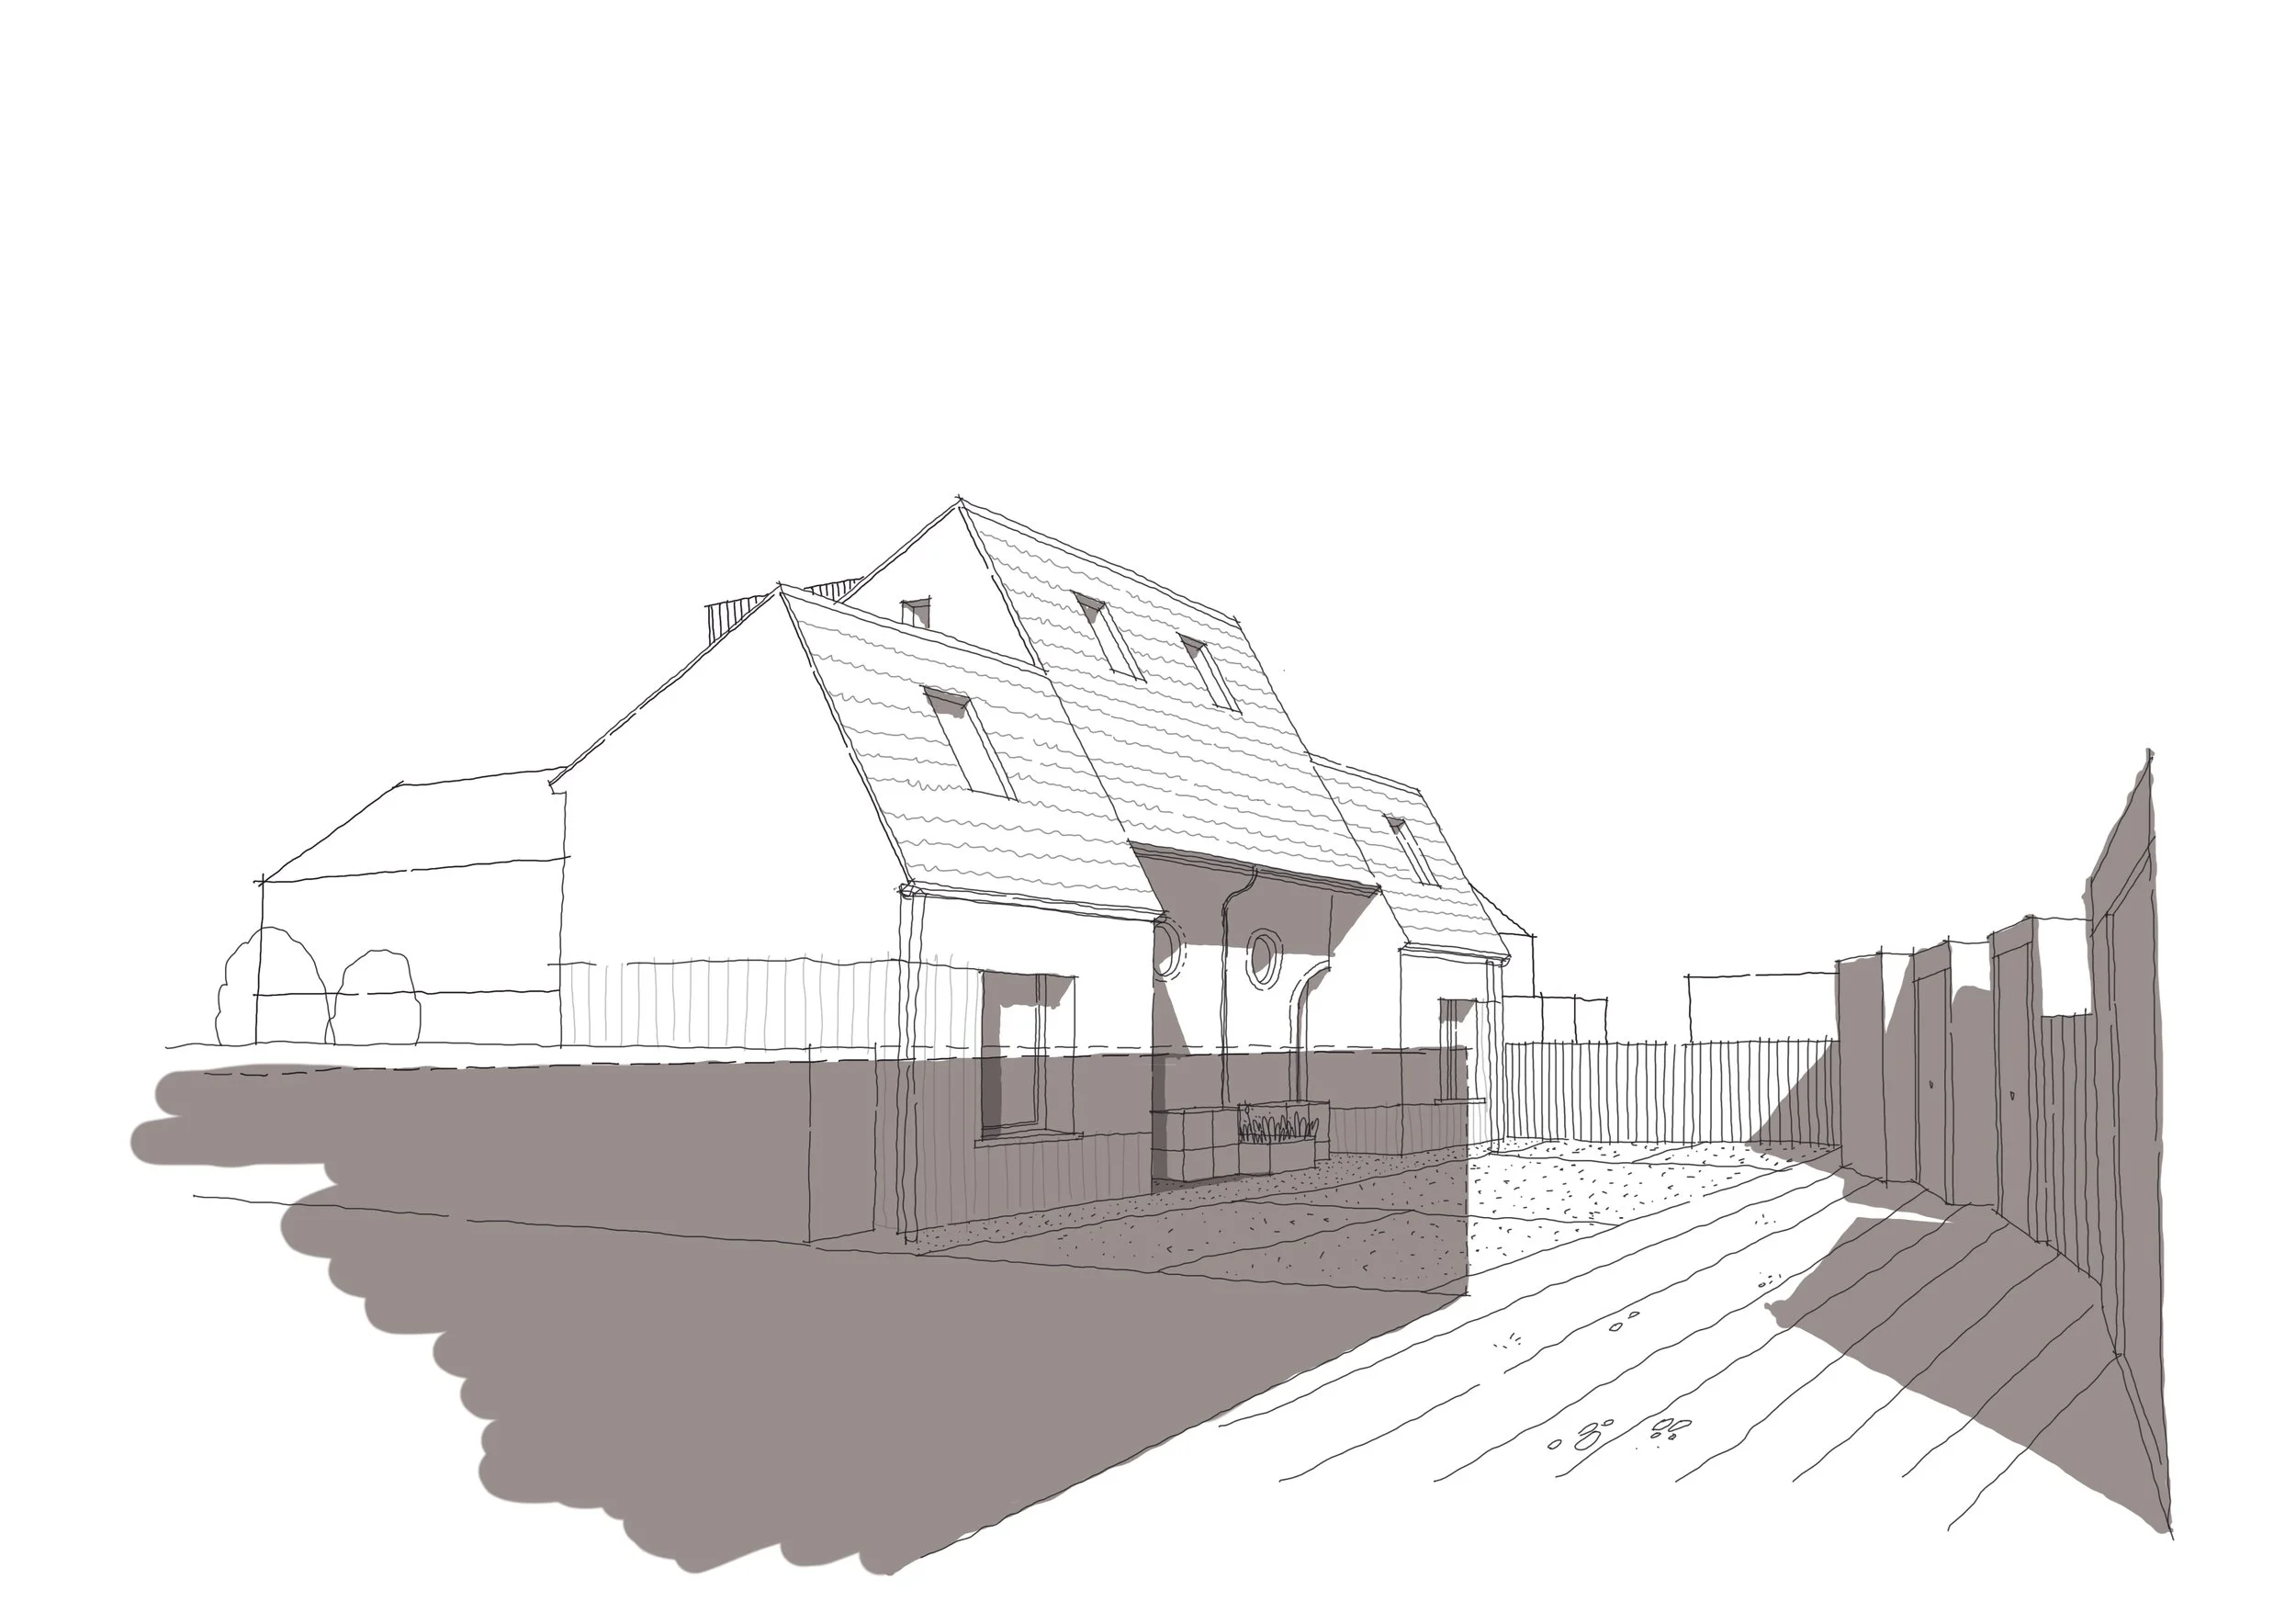
The development provides two 3-bedroom, 5-person homes arranged as a mirrored pair. The houses are carefully positioned towards the western side of the site to retain the existing access route serving neighbouring private garages whilst maximising separation distances from surrounding homes. This arrangement protects the privacy and outlook of neighbouring residents, creates generous private rear gardens, and establishes a clear and logical layout within the constraints of the site.
The buildings are designed as traditional pitched-roof houses, with the upper floor accommodated sensitively within the roof space. Rear dormers provide additional accommodation whilst maintaining the appearance of a modest two-storey form when viewed from the surrounding streets. This approach allows the homes to deliver generous family accommodation without appearing overly dominant within the surrounding suburban context.
The architectural language draws directly from the character of the surrounding neighbourhood. Warm red brickwork, terracotta roof tiles and simple, robust detailing respond to the prevailing material palette of nearby houses, while contemporary dormer elements provide a subtle expression of the building's modern construction. Through careful consideration of massing, scale, materials and neighbour relationships, the proposal delivers two sustainable family homes that enhance the appearance of the site and make efficient use of previously developed land.